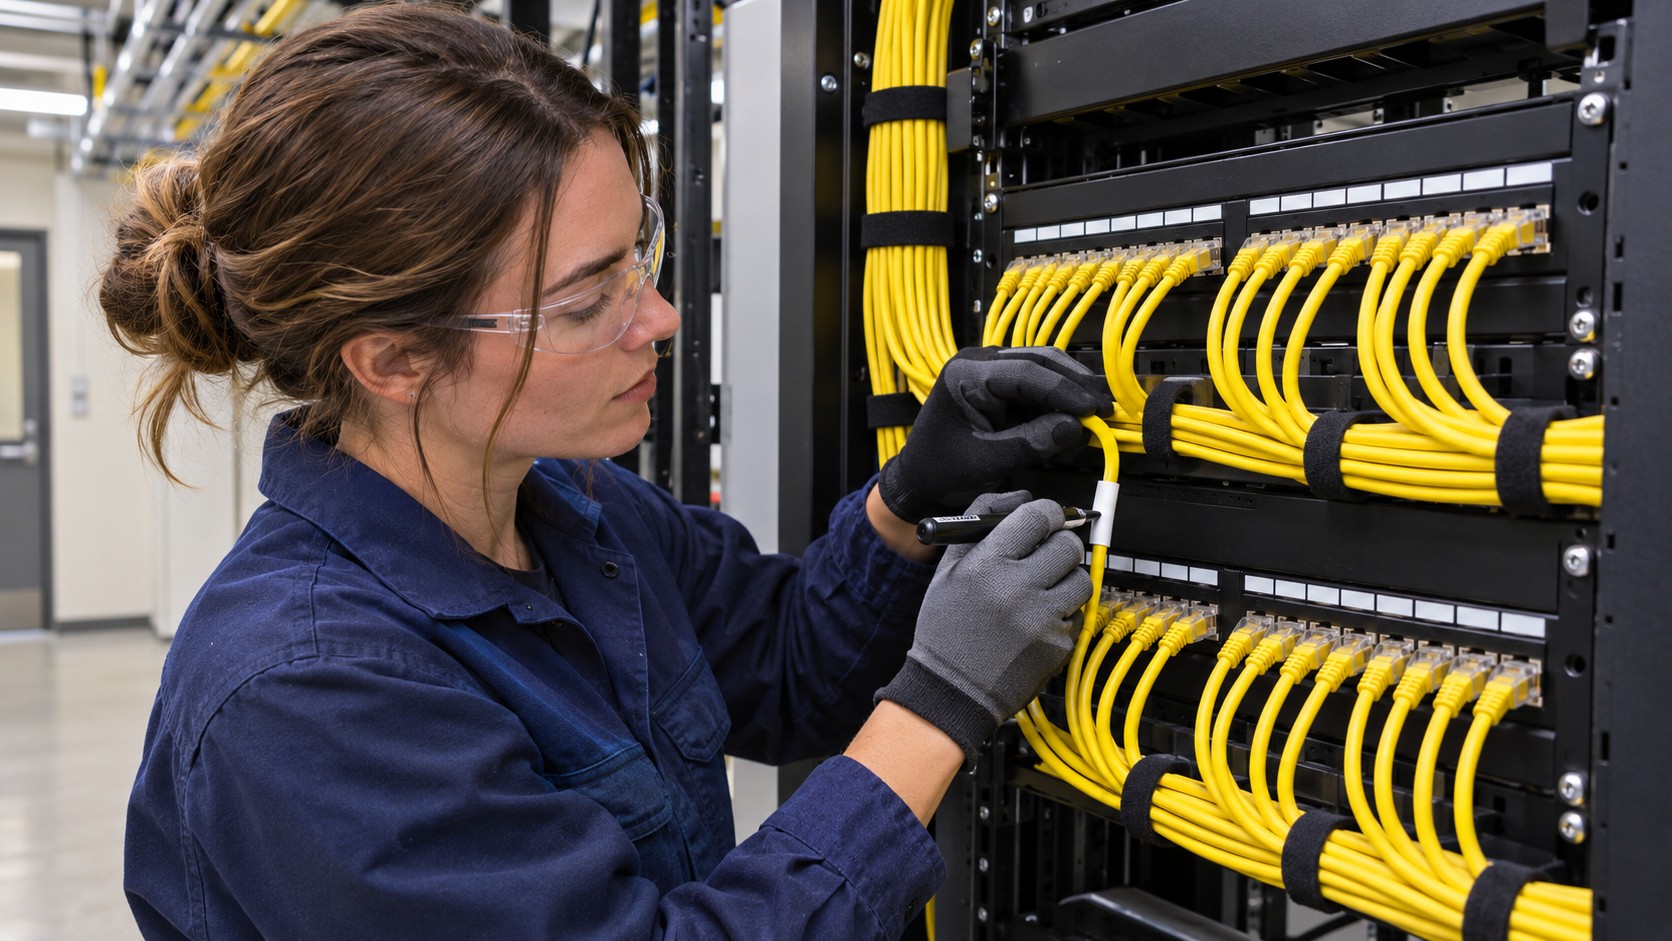

Structured Cabling in Port St. Lucie
Plan copper network drops, patch panels, pathways, and labeling for a new build or an occupied space. Share your floor plan and approximate drop count.

Plan commercial cabling, AV, or IT installation in Port St. Lucie, Florida and request project availability.
Get a Fast Estimate
Landmark illustration
Send the project address in Port St. Lucie, Florida, your floor plan, and the date the site needs to be operational. For an occupied building, include loading and ceiling access, work hours, and systems that must stay online.
Identify who will approve cable routes and equipment placement. Include any requirements for port labels, test reports, rack drawings, or a walkthrough with your IT team.
Plan copper network drops, patch panels, pathways, and labeling for a new build or an occupied space. Share your floor plan and approximate drop count.


Review pathways, closet space, ceiling access, and work windows before pricing the installation. Share any drawings or access restrictions.
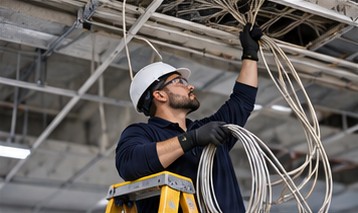

Identify abandoned runs and agree on removal boundaries before work begins. Share which circuits must remain in service.
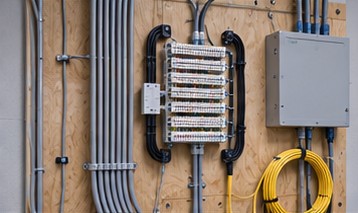

Connect the carrier handoff to your network equipment. Share the handoff location, circuit type, and turn-up date.


Plan fiber backbone connections between rooms or buildings. Share endpoints, approximate distances, and any testing requirements.


Plan mounting, network connections, and commissioning for commercial cameras. Share mounting locations and the recording system in use.
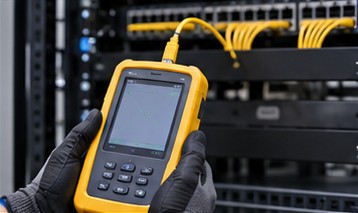

Identify cable faults and plan certification or documentation for existing or new runs. Share the cable type and required deliverables.
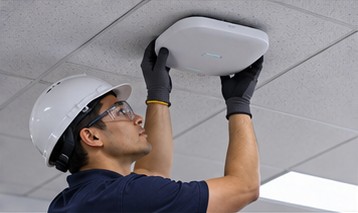

Plan access point locations, network drops, and validation for your facility. Share floor plans and areas with coverage problems.
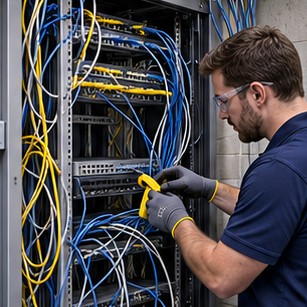
Organize patch cords, trace existing connections, and update rack labels with an agreed maintenance window.
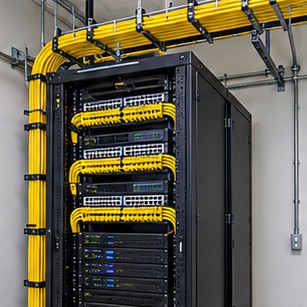
Plan racks, cable pathways, and copper or fiber connections for a new or upgraded network room.
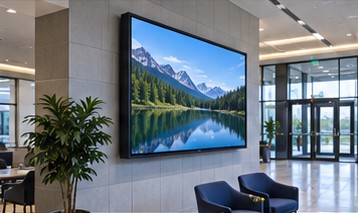

Plan display mounting, power and network coordination, and playback verification. Share display sizes and locations.
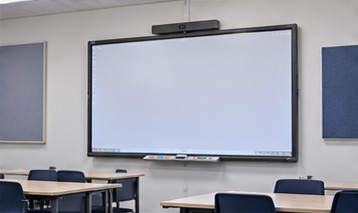

Scope display mounting, cable routing, and connection to classroom devices. Share the wall type and equipment model.
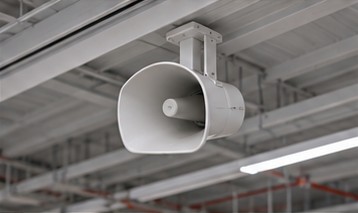

Plan paging zones, speaker locations, and connections to existing equipment. Share a floor plan and the intended announcement areas.
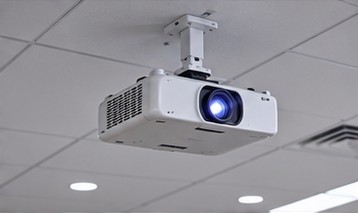

Scope the mount, throw distance, signal route, and alignment. Share your room dimensions and projector model.
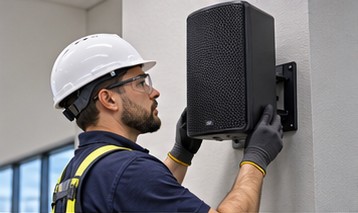

Plan speaker locations, wiring, and connection to audio equipment. Share room layout and intended use.
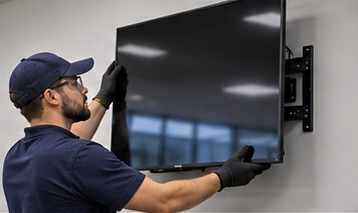

Scope the mount, wall construction, cable routing, and display setup. Share display size and photos of the proposed location.
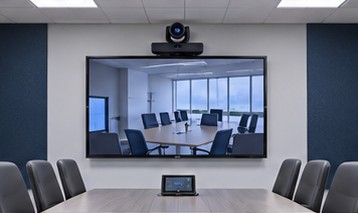

Plan camera, microphone, display, and control connections for meeting rooms. Share room size and the conferencing platform.
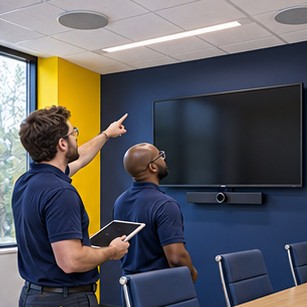

Scope troubleshooting, replacement, or upgrades for commercial displays, audio, and meeting room equipment.
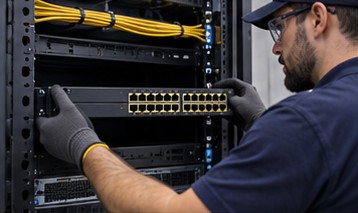
Plan rack placement, network and power connections, labeling, and handoff for switches and other hardware. Share your equipment list.
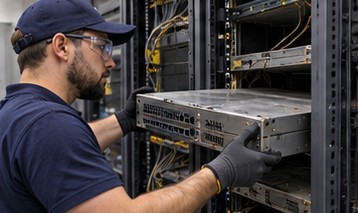
Scope equipment disconnection and removal around cutover dates and approved handling instructions. Share the inventory and site constraints.
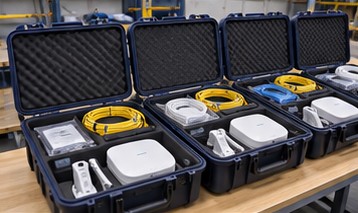

Group hardware, cables, labels, and instructions by site so installers have the right materials on arrival. Share the bill of materials and site list.
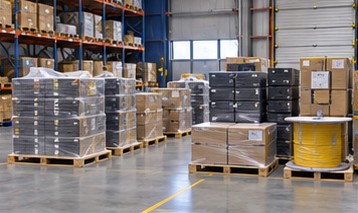

Coordinate equipment preparation, shipment windows, receiving, and installation schedules across sites. Share rollout dates and delivery requirements.
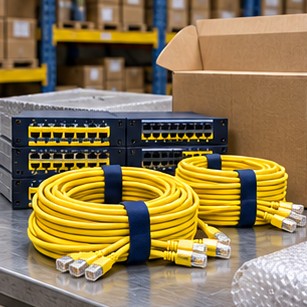

Plan the cable, connectors, patch panels, and labeling materials needed at each installation site.
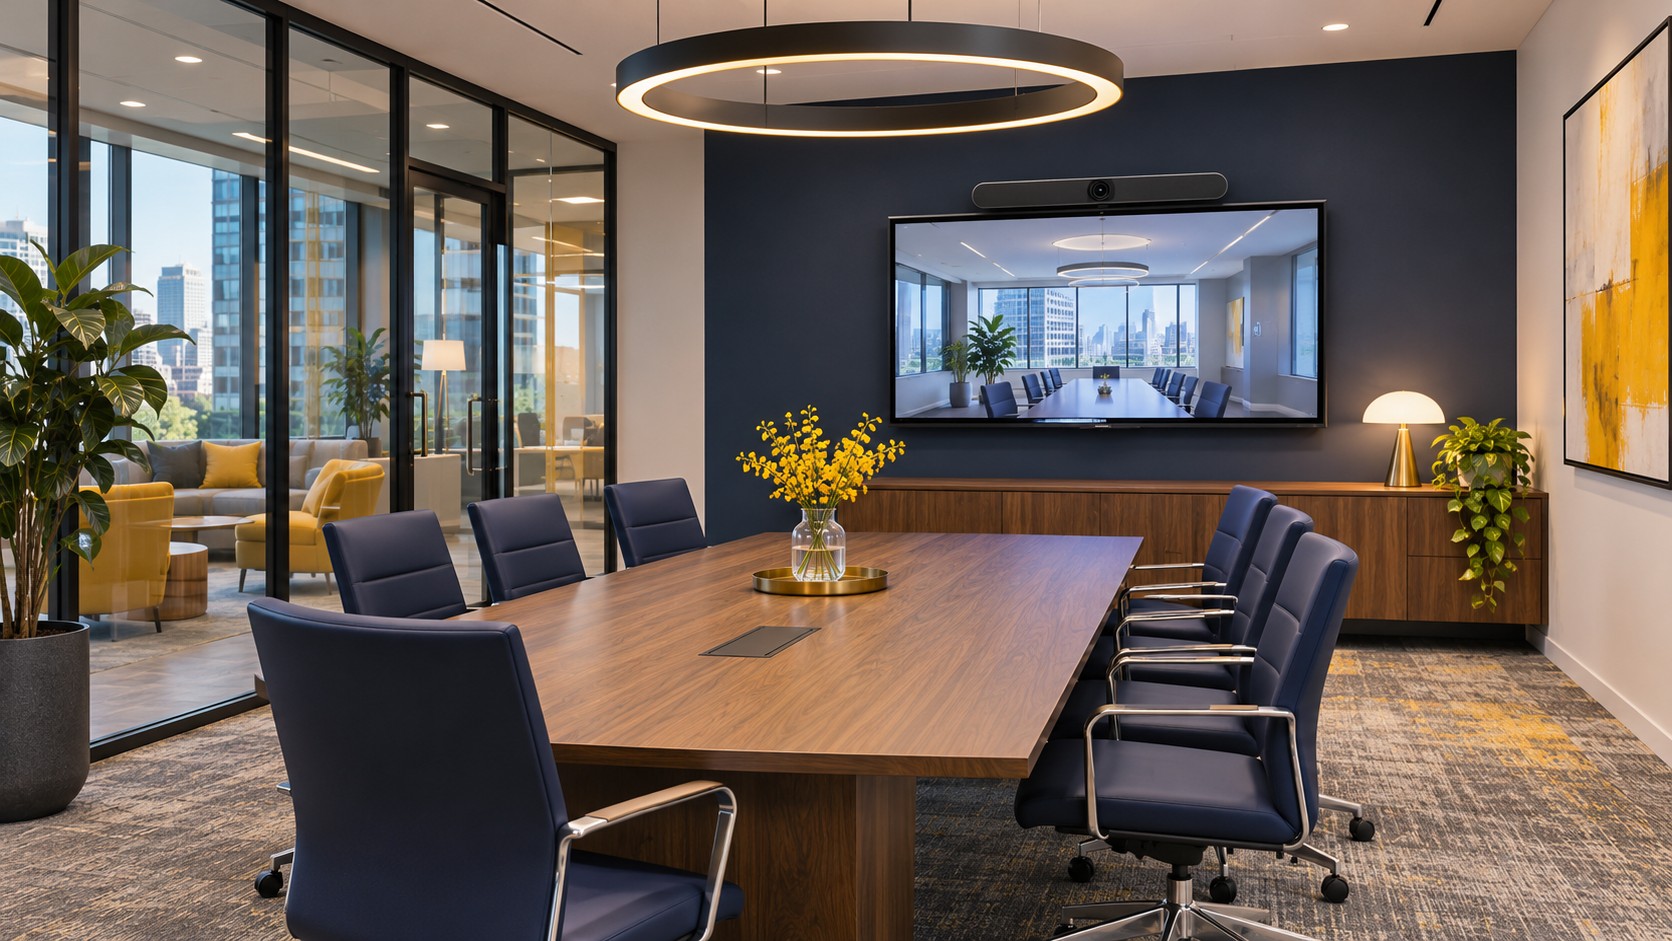

Network drops, Wi-Fi, and meeting rooms for office moves and buildouts.


Repeatable network, signage, and equipment installations across stores.


Connectivity for point of sale, displays, paging, and back office equipment.


Backbone cabling, Wi-Fi, and networked devices for distribution facilities.
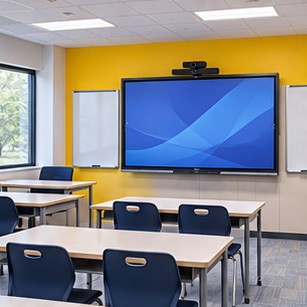

Classroom displays, paging, Wi-Fi, and campus network connections.
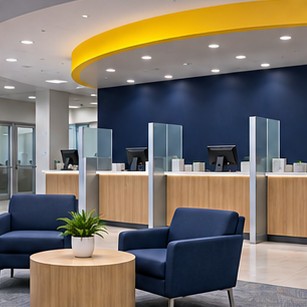

Branch cabling and equipment cutovers planned around business hours.
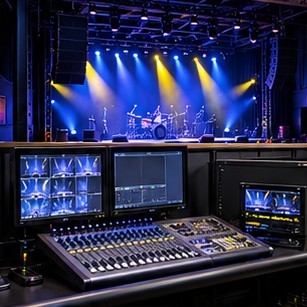

Commercial AV, displays, and networks for venues.
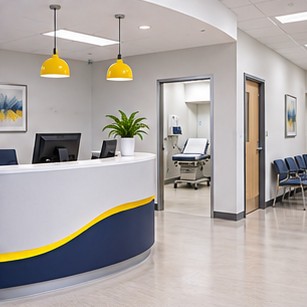

Network and equipment planning for clinics and occupied care spaces.
Send the project address or ZIP, target date, and installation scope so Network Cabling Contractor can review availability.
Include approximate drop counts, floor plans, rack locations, access hours, and any testing or labeling requirements.
Yes. Include each site ZIP and target date, then identify any differences in equipment, access, or scope.