



NETWORK CABLING CONTRACTOR

Installation planning guides

Prepare your site, schedule, and acceptance checklist before requesting a commercial installation estimate.

Browse the checklists
Illustration of cabling technicians at a commercial network rack

Plan by project type

Cabling

Plan cable drops and pathways

  • Mark every jack, access point, and camera on a floor plan. List the device and the network room serving each outlet.
  • Confirm ceiling access, conduit, cable ratings, and which existing circuits must stay online.
  • Specify the port labels, cable certification reports, and updated drawings your IT team needs.
Explore cabling

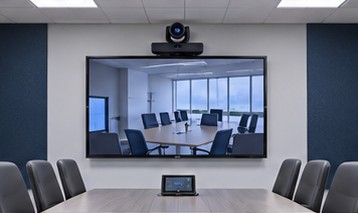
Commercial AV

Prepare rooms and equipment

  • List the displays, mounts, cameras, microphones, and conferencing platform for each room.
  • Confirm mounting surfaces, power and data outlets, and who will provide account access for commissioning.
  • Schedule a test call or playback check with the people who will use and support the room.
Explore commercial av

Nationwide rollouts

Coordinate sites and cutovers

  • Build a site list with addresses, receiving contacts, access hours, and target installation dates.
  • Separate the standard equipment kit from site exceptions. Record who owns shipping, staging, and returns.
  • Start with a representative site when possible. Use what you learn to confirm the remaining work windows and sign-off checklist.
Explore nationwide rollouts

How the work is coordinated

  1. Confirm the scope. Agree on locations, access, who supplies materials, and what the quote covers.
  2. Plan the work window. Identify dependencies, onsite contacts, and any equipment or rooms that must stay in service.
  3. Define acceptance. Confirm who signs off and which labels, photos, test results, or inventory records they need.

What to send with your estimate request

  • Site ZIP codes, facility type, and the number of locations
  • Floor plans, equipment lists, and photos of the network room or work area if available
  • Target dates, access restrictions, and a contact for each location
  • Required testing, labeling, and handoff records
Get a Fast Estimate

Planning questions

Can I ask for an estimate before the floor plan is final?

Share the latest drawing, approximate quantities, and decisions still pending. Identify which areas are likely to change.

What if the building needs to stay open?

List critical systems, quiet hours, and rooms that need scheduled access. Identify who can approve any interruption.

What should I ask for at handoff?

Agree on the required test results, port labels, updated drawings, equipment inventory, and who will verify them.